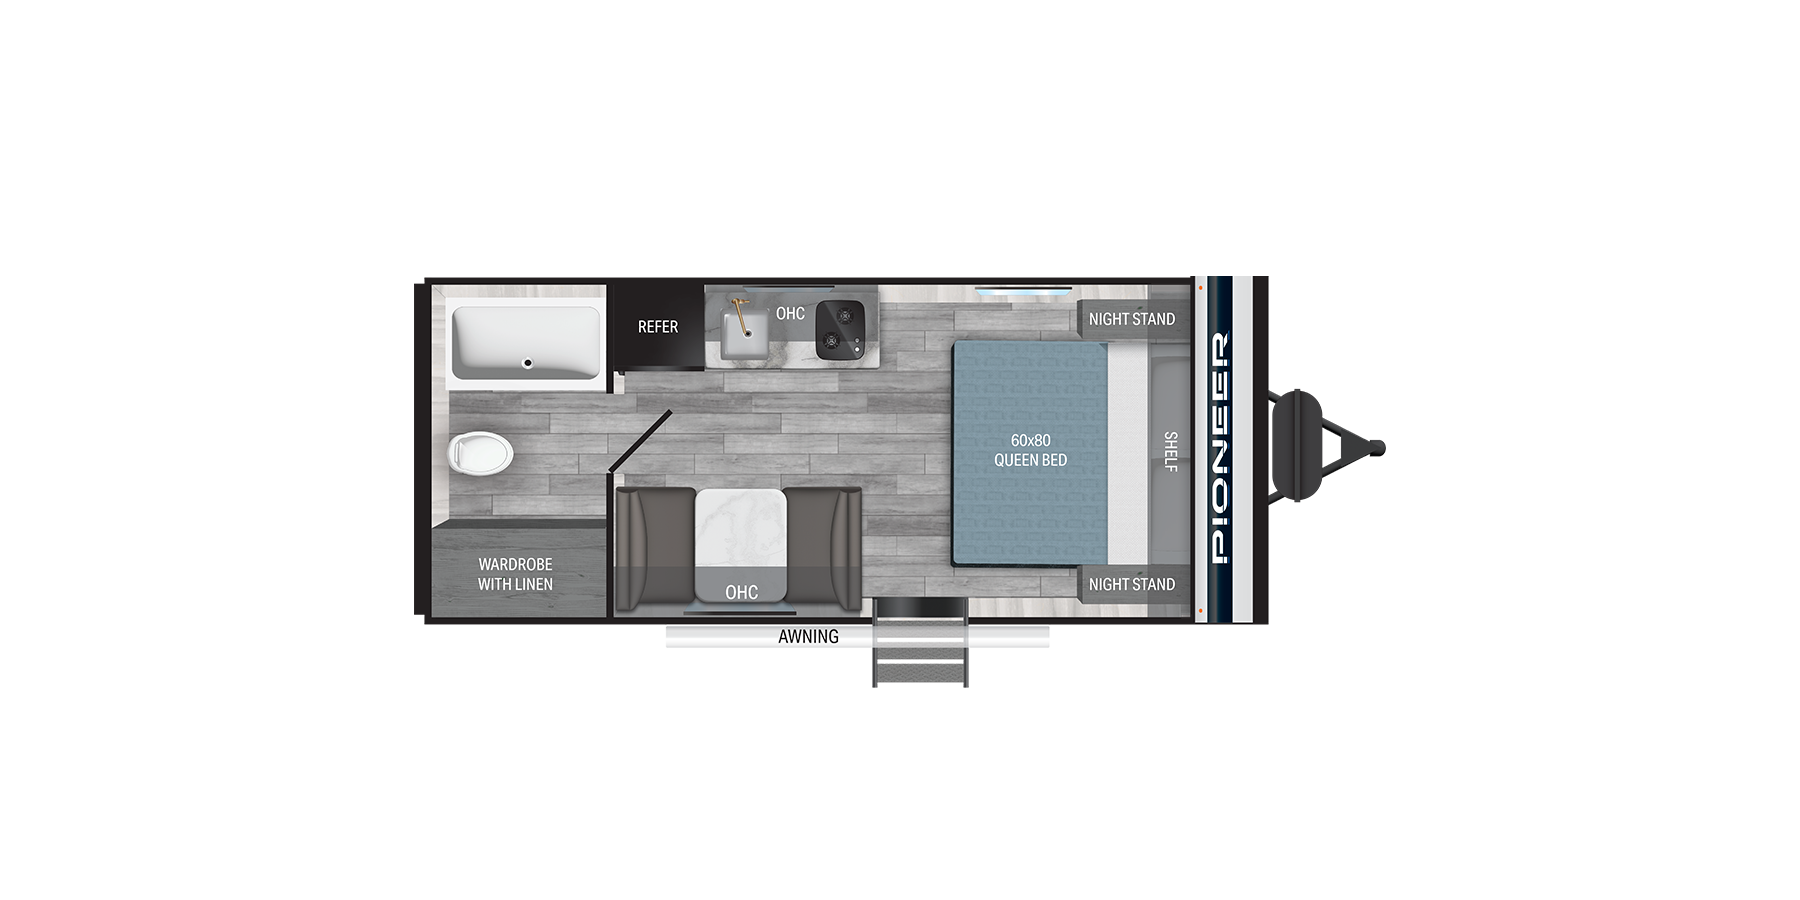
Floor plan of a Pioneer travel trailer featuring a front queen bed, a central kitchen and dinette, and a rear bathroom with a wardrobe. View Larger
Dealer Stock Only

Disclaimer: Photos are for illustrative purposes, including décor, and represent the overall brand.
Actual floor plans, features, and finishes may vary.

2025 Pioneer PI 17RB

Dealer Stock Only
Floor plan of a Pioneer travel trailer featuring a front queen bed, a central kitchen and dinette, and a rear bathroom with a wardrobe. View Larger
Base MSRP**: $16,498

Quick Specs

Year 2025
Type Travel Trailers
GVWR lbs
Length
Dry Weight lbs
Hitch Weight lbs
Sleeps
View More Specs

More About The PI 17RB Floor Plan

Title PI 17RB
GVWR
Dry Weight
Hitch Weight
Cargo Carrying Capacity
Exterior Length (overall)
Exterior Length (without hitch)
Exterior Height
Exterior Height (with A/C)
Exterior Width
Exterior Width (with slides out)
Interior Height (main)
Interior Bedroom Height
Axles
Fresh Water Capacity (gals)
Gray Water Capacity (gals)
Black Tank Capacity (gals)
LP Tank Capacity
Sleep Capacity
Water Heater
Furnace BTU
Awning Length
Standard Exterior Features

8K Roof Mount AC

Diamond Plate Stone Guard

Radial Tires

Tankless Water Heater

1-20LB LP Bottle

Standard Interior Features

Fireplace

Range with 2 Burner Cooktop

Stabilizer Jacks

12V 3.3 Cubic Foot Refrigerator

60″x80″ Residential Mattress

Title PI 17RB
GVWR
Dry Weight
Hitch Weight
Cargo Carrying Capacity
Exterior Length (overall)
Exterior Length (without hitch)
Exterior Height
Exterior Height (with A/C)
Exterior Width
Exterior Width (with slides out)
Interior Height (main)
Interior Bedroom Height
Axles
Fresh Water Capacity (gals)
Gray Water Capacity (gals)
Black Tank Capacity (gals)
LP Tank Capacity
Sleep Capacity
Water Heater
Furnace BTU
Awning Length

8K Roof Mount AC

Diamond Plate Stone Guard

Radial Tires

Tankless Water Heater

1-20LB LP Bottle

Fireplace

Range with 2 Burner Cooktop

Stabilizer Jacks

12V 3.3 Cubic Foot Refrigerator

60″x80″ Residential Mattress

Interior Decor Manistee
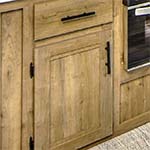
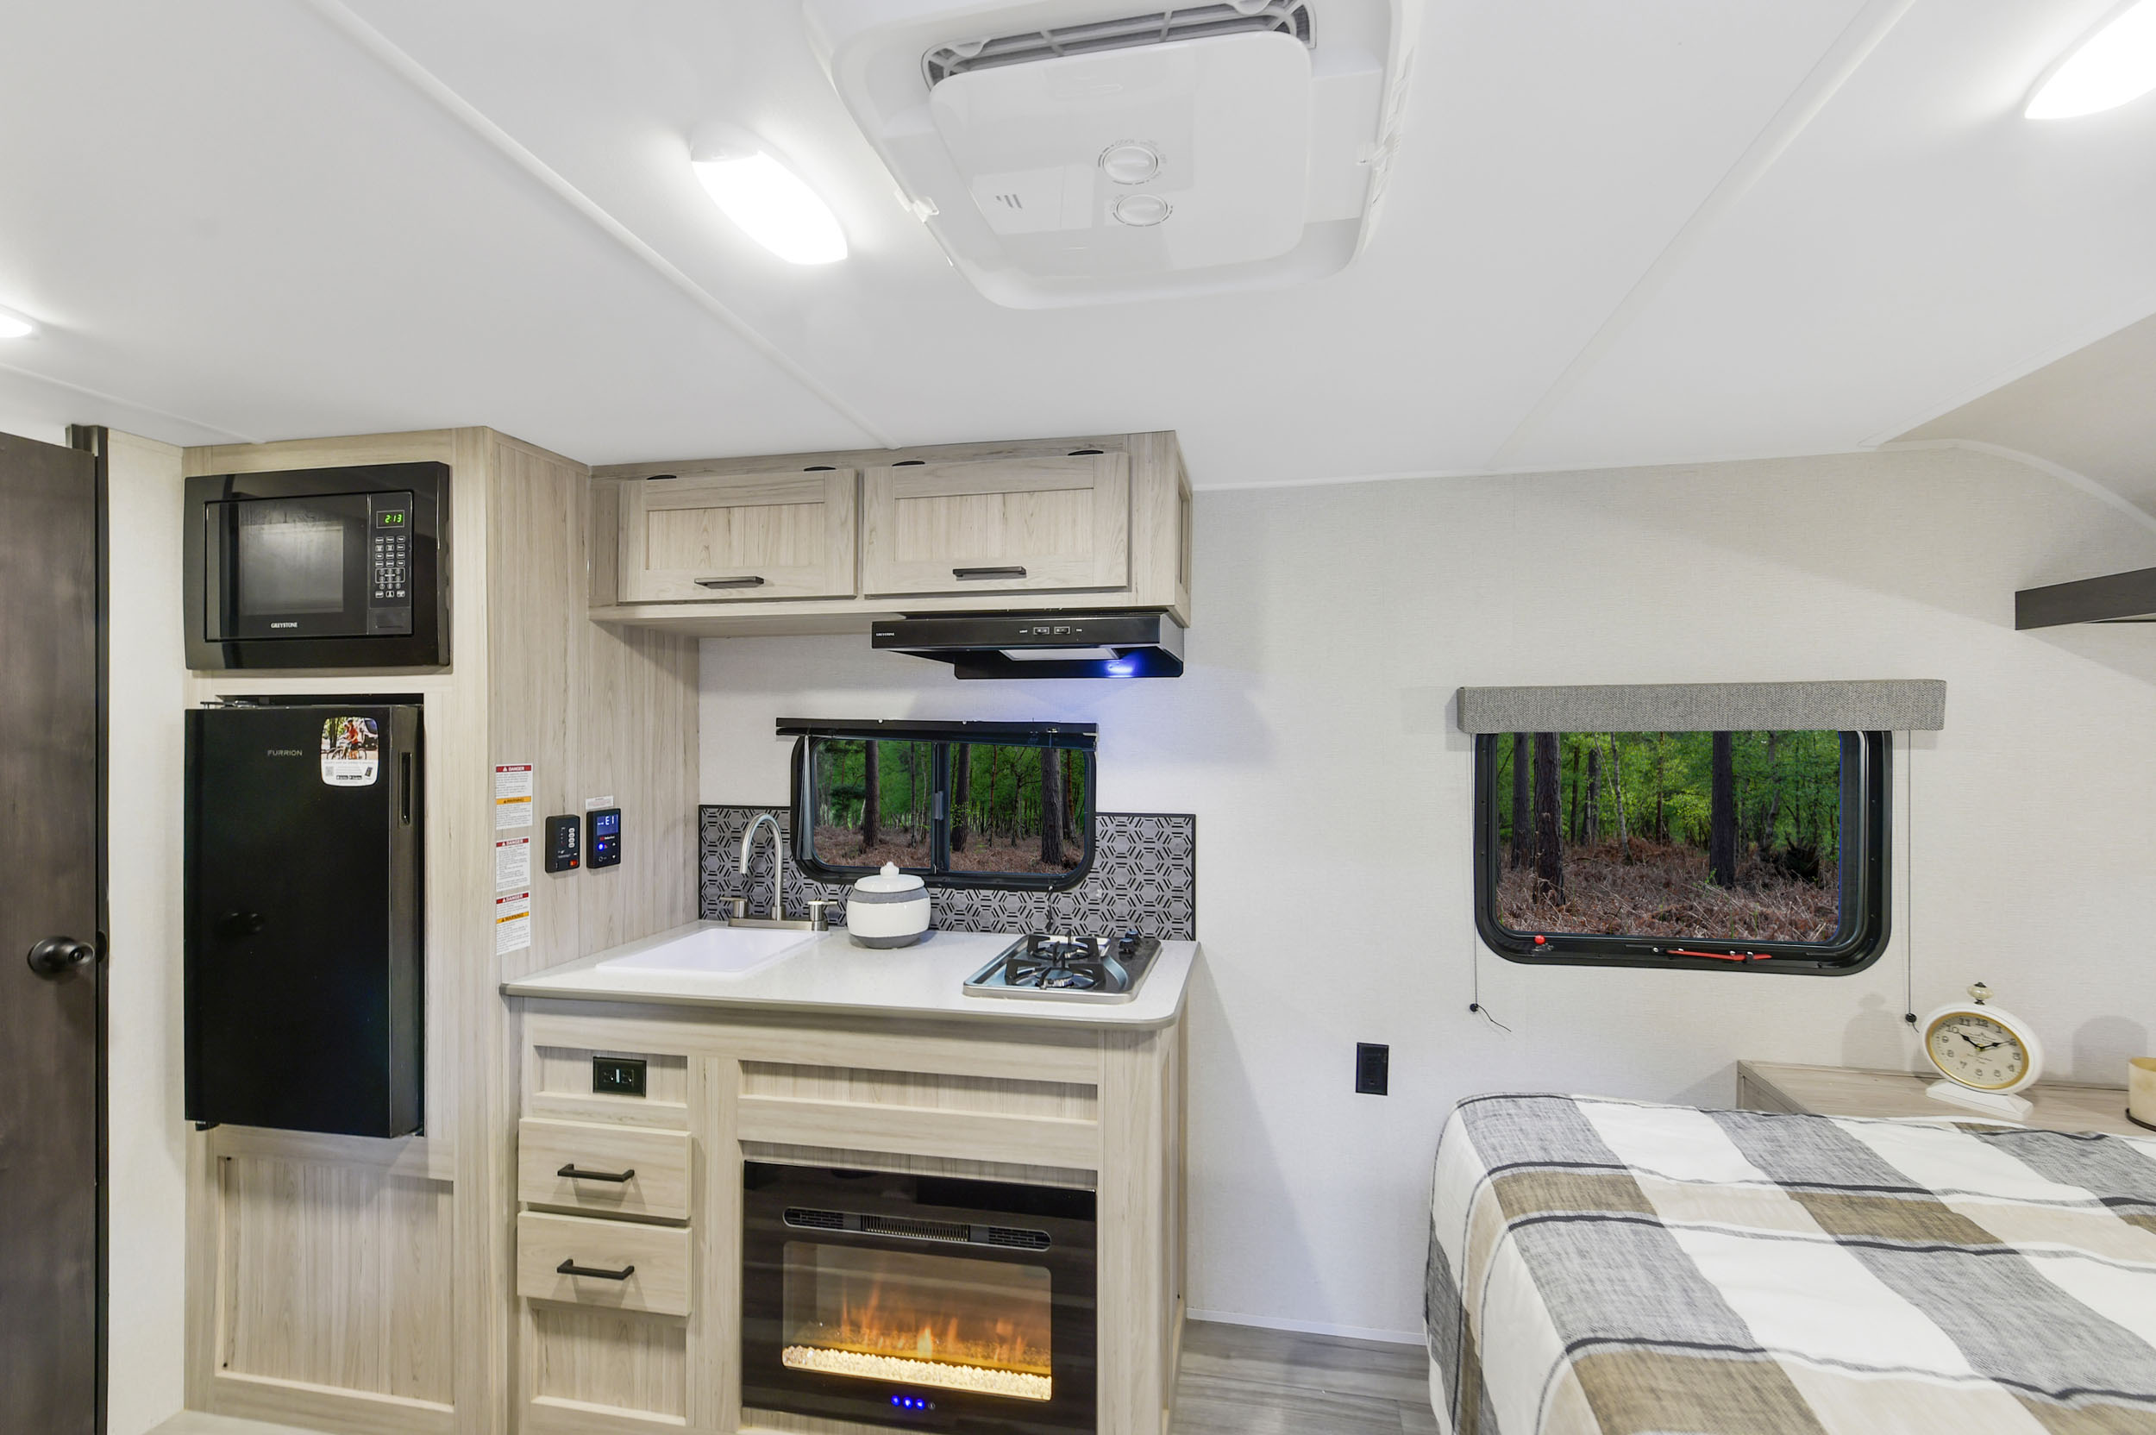
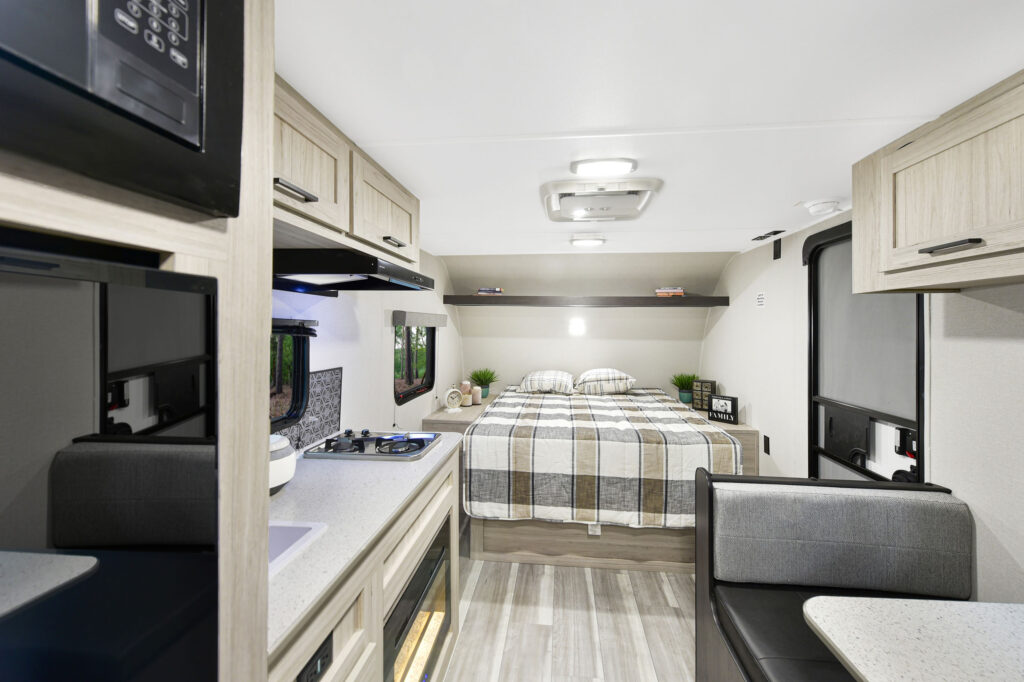
Light-toned wood kitchen cabinets with dark hardware and an adjacent oven.
Main Wood Light Colored Wood
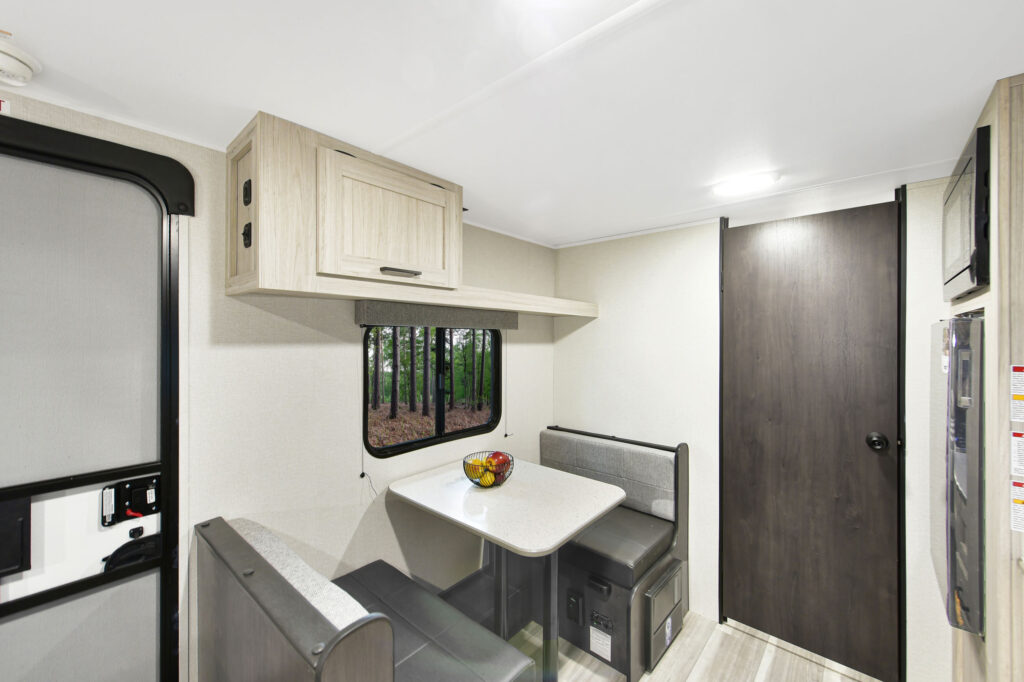
The interior of a camper featuring gray cushions, light-colored wood-paneled walls, and a window looking out onto a wooded area.
Walls White Washed Painted Planks
Two wood-grain kitchen cabinets with vertical-ribbed glass panels and dark bar handles.
Cabinets Decorative Glass Inserts on Upper Cabinets
An ultra-lightweight travel trailer follows a winding asphalt road that curves through a landscape of red rock formations and sparse desert vegetation.

Start Your Journey with a Heartland Dealer

At Heartland, we’re focused on what matters most—building RVs that are strong, modern, and thoughtfully crafted so you feel at home wherever the road takes you. From our materials to our construction, we set the standards for durability and comfort, backed by a legacy of quality and service.

We’re also reshaping how you connect with our brand. With a simplified dealer network, you’ll always know where to go for the full Heartland lineup and dedicated support.


Ready to Start Your Journey?

*Length Information: Travel trailer lengths represent the full overall length of the RV, including the hitch. Fifth wheel lengths represent the distance from the pin to the bumper. Dimensions are subject to change and may vary by model year and options.

*Manufacturer's Suggested Retail Price (also referred to as "MSRP", "Base Price" or the "Starting At" price) excludes destination/delivery charges, taxes, title, license and registration fees, dealer fees and total of options fees. Check with your local dealer for pricing.